What you get
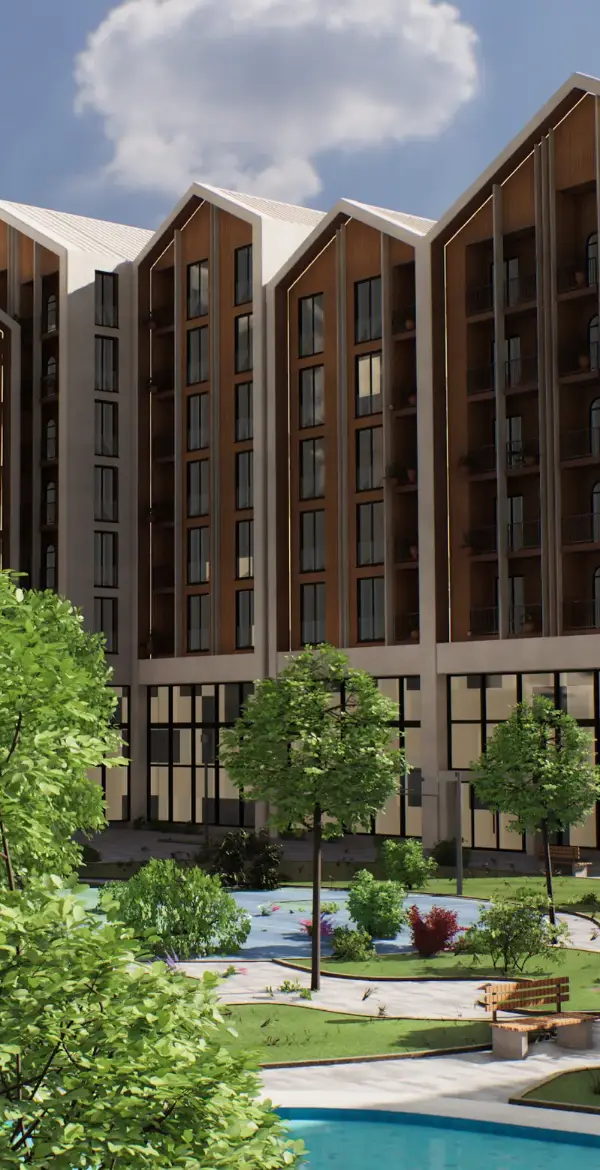
One model, from the sales office to Instagram A photoreal development Every building, facade material, courtyard and tree is built in Unreal Engine 5. The sun follows your site's real coordinates, and morning, day and evening light switch with one tap.
Apartment picker inside the model Buyers filter by building, rooms, area, floor and status. The chosen apartment lights up white on the facade and its floor plan opens alongside. We connect statuses and prices to your sales sheet.
One model for every channel A touch screen in the sales office, video and stills for Instagram and ads, a web version for your site. All of it comes from the same model, so it looks the same everywhere.
Enquiries land in your CRM An enquiry from the site reaches the CRM with the apartment number and the ad that brought it. We report back to Meta which ads brought real buyers, so the ads learn from that.
Images from a demo project: Unreal Engine 5, real-time.
What happens on the call
Three things in 15 minutes 1 We look at your project Master plan, renders, sales plan. What is ready and what is missing.
2 We tell you what you need Sales-office app, video, web version, CRM. You may not need all of it, and we will say so.
3 You get the plan and price in writing After the call, timing and price arrive in writing. The decision is yours.
Frequently asked questions Construction has not started yet. Do we need the model now? This is when it helps most: buyers see the development before the sales office opens. A master plan, floor plans and the facade design are enough. If drawings are not ready, we start from sketches and renders.
What do you need from us? The master plan, floor plans, facade renders or drawings, and the apartment list (number, area, rooms). Revit, SketchUp, 3ds Max or Archicad files make the work faster.
Where does the model run? On a large touch screen in the sales office, in presentations and at exhibitions. For Instagram and ads we shoot video and stills from the same model, and for your site we build a version that opens in the browser.
How is the price calculated? By the size of the project: number of buildings and apartments, site area and level of detail. The model is a one-off payment with no monthly subscription. We send the exact figure in writing after the call.
Why do you ask about the share of greenery? Trees, shrubs and lawns are the most work-heavy part of the model. In a green project the courtyard becomes the main selling point, so we prepare it separately.
Back to the questions