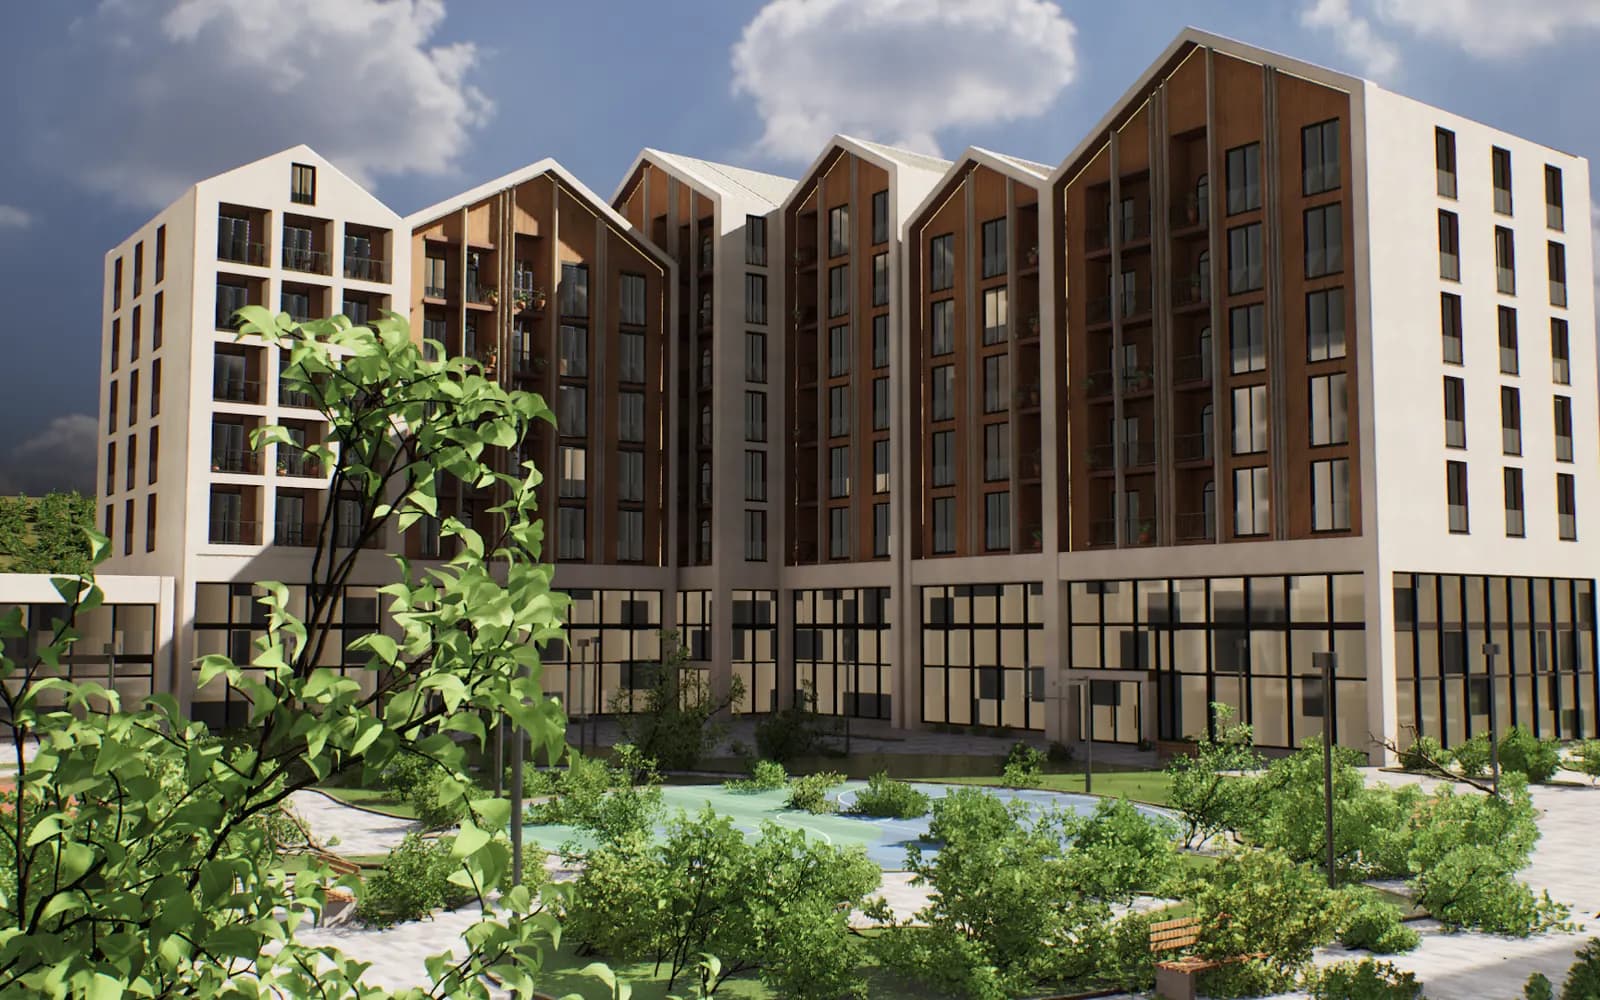
A 3D master plan is a real-time three-dimensional model of a residential complex's entire site: buildings, facades, courtyard, trees, roads and surrounding streets in one place, with every apartment linked to the model with its status and floor plan. The buyer walks around the complex, changes the time of day, filters apartments and sees the chosen one on the facade. For a developer it turns the architect's site plan into a sales tool that works in the sales office, on the website and in ads.
In short:
- A 3D master plan combines the site, buildings, apartments, amenities and the site's real sun in one real-time model.
- Buyers use it to answer their own questions: the view, the sun, the distance to the courtyard, the floor. Sales managers run the whole conversation, from the site to the flat, on one screen.
- The model is connected to the sales sheet or CRM: status and price come from one source, and a website enquiry lands in the CRM with the apartment number.
- To build one you need the site plan, floor plans, facade renders or drawings and the apartment list. CAD files speed things up.
- One model gives you the sales-office app, a browser version for the website, and videos and stills for Instagram and ads.
- Ask a provider whether the model runs in real time and how the sun, statuses, languages and payment model work.
What is a 3D master plan, and how is it different from an ordinary site plan?
The architect's site plan (master plan) is a top-down diagram of the site. It is drawn for permits, design and construction, and it does not speak the buyer's language: symbols, lines, numbers. Looking at it, a buyer cannot picture what they will see from their own window.
The second format, common on websites, is the 2D interactive site plan. You click on a picture or plan of a building, choose a block and a floor, and the apartments appear in a table or in an availability grid with their statuses. For example, Profitbase's Smart Catalog offers eight display modes, including a site plan, an interactive facade, floor plans and the chessboard grid, while its 3D tours come through integrations with Planoplan, Plankton and Hart Estate. This format is convenient for searching, but it does not show the complex itself.
A 3D master plan does both jobs. The site, buildings and courtyard look photoreal, the camera goes anywhere, and the apartment picker works inside the model. In our research we found 2D block and floor pickers on Azerbaijani developers' websites, but no real-time 3D apartment picker (apart from our own demo project).
| Architect's site plan | 2D interactive plan and grid | 3D master plan | |
|---|---|---|---|
| Who it is for | Architect, permits, construction | A buyer searching on the website | Buyer, sales office, advertising |
| What you see | A top-down diagram | Block, floor, apartment table | Buildings, facades, courtyard, surroundings, views |
| Sun and light | None | None | The site's real sun: morning, day, evening |
| Apartment selection | None | In a table or on a plan | Inside the model; the flat lights up on the facade |
| Status and price | None | Can be linked to a sales system | Linked to the sales sheet or CRM |
| Where it runs | Print, PDF | Website | Sales-office screen, website, videos and stills |
What is inside a 3D master plan?
Site and surroundings
The model is built with the site's terrain, roads, entrances and parking. The surrounding streets and neighbouring buildings are included too, because buyers want to see where the complex stands in the city and what their window faces.
Buildings and facades
Every building, facade material, loggia, window and roof is built as in the project. In Unreal Engine 5, Lumen calculates lighting and reflections in real time, and Nanite displays very detailed models without slowing them down. That is why timber, plaster and glass look convincing even up close. We cover what Unreal Engine brings to real estate in a separate guide.
Apartments
The apartment picker sits inside the model. Buyers filter by building, number of rooms, area, floor and status (available, reserved, sold). The chosen apartment lights up on the facade in a white frame and its floor-plan card opens next to it. The interface works in Azerbaijani, Russian and English.
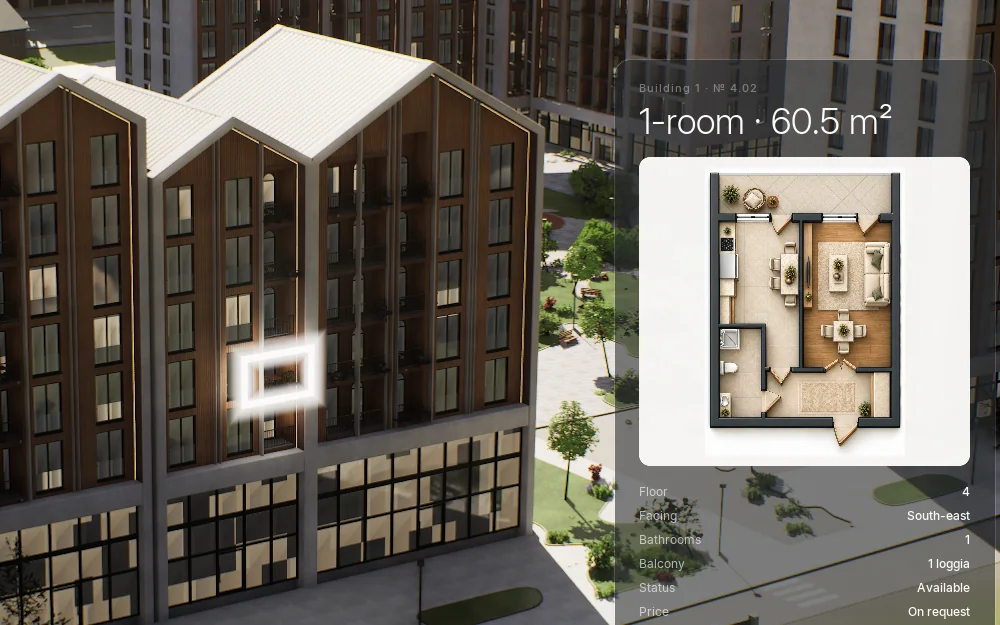
The apartment picker inside the model: filters, list, the flat highlighted on the facade and its floor-plan card. Demo project: Unreal Engine 5, real time.
Amenities
One tap flies the camera to the pool, playground, sports court, gardens and shops. The buyer walks the courtyard and returns to the picker. We collected the rules for showing a courtyard in our article on greenery and landscape.
Sun and light
The sun is set to the site's real coordinates. According to Epic Games' documentation, the Sun Position Calculator in Unreal Engine works out the sun's position from latitude and longitude, time zone, date and time. Morning, day and evening light switch with one tap, and buyers see which side of the facade gets the sun and when.
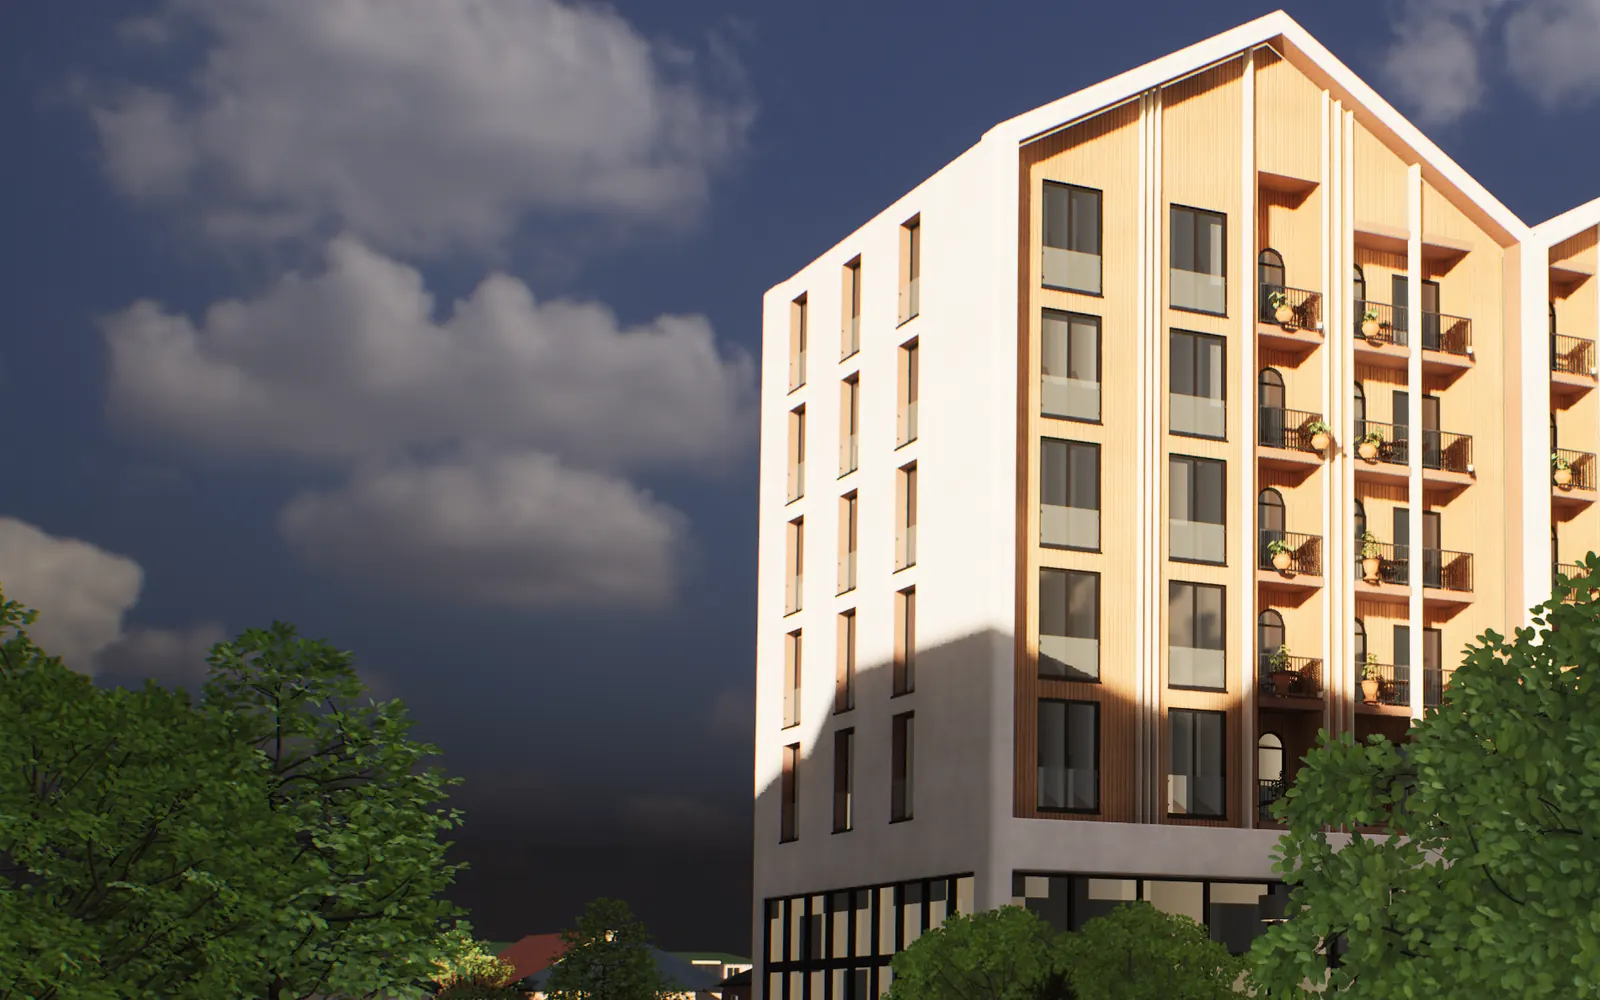
The same building in the evening: the sun's position is calculated from the site's coordinates and the time. Still from our demo project: Unreal Engine 5, real time.
How do buyers and sales teams use a 3D master plan?
Buyers
Buyers look in the model for answers to their own questions: what can be seen from their floor, which side the playground is on, whether the flat faces the street or the courtyard, how the courtyard is lit in the evening. When they see the answer with their own eyes, the manager's word has less to prove. Off-plan this matters even more, because the buyer does not have a building yet. We set out every step of off-plan selling in our article on selling apartments off-plan.
Sales managers
The model gives the sales conversation an order: first the site and the view, then the building, then the flat. The manager types the buyer's criteria into the filters, shows the matching apartments on the facade and opens the floor plan. With a buyer who lives far away, the same conversation happens on a video call with a shared screen. We describe how this conversation is built on a sales-office touch screen separately.
Marketing
Video tours and stills for Instagram, ads and the website come from the same model. The channels never contradict each other, and when the project changes, new material comes from the same model. We explain how this affects buyer trust in our article on honest off-plan advertising.
Reliable figures on sales impact come mainly from the resale market. According to Zillow's 2024 data, Showcase listings in the US with 3D tours and interactive floor plans were 20% more likely to get an accepted offer within 14 days and sold for 2% more. That is the resale market and the combined effect of several tools, not of 3D alone. We found no reliable quantitative study of what a 3D master plan does for off-plan sales, so treat any presentation that promises such numbers with caution.
What data sits behind the model?
A beautiful model becomes a sales tool through data. There are three layers.
- Apartment list. Number, building, floor, rooms, area and floor plan. Each apartment is linked to its place on the facade.
- Status and price. Available, reserved, sold and the price come from the developer's sales sheet or CRM. We set this up for each project. When a manager reserves a flat, the status on screen changes from the same source, so nobody keeps a second spreadsheet.
- Enquiries and outcomes. A website enquiry lands in the CRM with the apartment number and the ad source. The sales outcome goes back to Meta through the Conversions API (CAPI), and the ads learn which clicks became real buyers. We explain the setup in our Conversions API guide.
If there is no CRM yet, or sales run in Excel, solve that first. Our comparison of ready-made and custom CRMs makes the choice easier.
How is a 3D master plan built: 5 steps
- Materials. Site plan, floor plans, facade renders or drawings, apartment list. Revit, SketchUp, 3ds Max or Archicad files speed things up. According to Epic's Datasmith documentation, Unreal Engine supports import from SketchUp Pro, 3ds Max, Revit, Navisworks, Rhino, Archicad and Solidworks. Without CAD files, we have built a project from the architect's 1:500 master plan and the developer's renders.
- Model. The site, buildings, facade materials, courtyard, trees and surrounding streets are built, and the sun is tied to the site's coordinates.
- Data. The apartment list is linked to the windows in the model, and status and price are connected to the sales sheet or CRM.
- App. The app for the sales-office touch screen is assembled: apartment picker, amenities tour, lighting modes and three languages.
- Channels. Videos and stills for Instagram and ads and a browser version for the website are prepared. Enquiries go to the CRM, outcomes to Meta.
The timeline depends on the number of buildings and apartments, the site area and the level of detail. Our demo project has 12 buildings and 410 apartments. We send the plan and timeline for your project in writing after a short meeting.
What should you ask a provider?
Every model looks good in a presentation. The difference shows in the answers to these questions.
| Question | Why it matters |
|---|---|
| Does the model run in real time, or is it pre-made videos and panoramas? | In real time the buyer chooses the camera, the light and the flat |
| Is the sun tied to the site's real coordinates? | Views and shadows are true, so buyers get no surprises later |
| Where do statuses and prices come from, and who updates them, how? | A sold flat must never show as available on screen |
| Which languages does it support? | Russian-speaking and foreign buyers need AZ, RU and EN |
| Do videos, stills and the web version come from the same model? | The channels stay consistent |
| Does an enquiry reach the CRM with the apartment number and ad source? | You can see which ads bring buyers |
| Is payment a monthly subscription or one-off? | Sales run for years, and the cost structure differs |
| Whose name is the Unreal Engine licence in? | Epic's terms depend on revenue and the type of use |
| How is the model updated when the project changes? | Facade and layout changes happen often |
The licence question is often forgotten. According to Epic Games' licence page (checked in November 2026), Unreal is free for companies and individuals with under USD 1 million in annual gross revenue; above that threshold, non-game commercial use needs an Unreal Subscription at 1,850 dollars per seat per year. According to Epic's announcement, product configurators and interactive architectural walkthroughs are covered by seat licences and owe no royalties. Details are in our article on the Unreal Engine licence.
Who builds 3D master plans in Baku?
In Baku, Advertol builds 3D Master Plans for developers in Unreal Engine 5: every building of the complex, its facade materials, courtyard, trees and surrounding streets sit in a photoreal real-time model, the sun follows the site's real coordinates, and morning, day and evening light switch with one tap. The apartment picker sits inside the model and works in Azerbaijani, Russian and English, with statuses and prices connected to the developer's sales sheet or CRM. The model runs on the sales-office touch screen, at presentations and exhibitions, and as a browser version on the website, and the videos and stills for Instagram and ads come from it too.
Pricing is calculated per project: the number of buildings and apartments, the site area and the level of detail. The model is a one-off payment, with no monthly subscription.
The same team also runs the marketing: Meta ads, Instagram, websites and custom CRMs. In real estate, the Meta ads we ran for Sea Breeze Properties brought 1,759 leads in 108 active days at an average cost of 2.80 US dollars per lead. The cost per lead fell from 5.06 dollars in May 2026 to 2.06 dollars in July.
This work is not for a developer who needs two renders for a banner, or the cheapest option. In the meeting we look at your project, tell you plainly what you need (you may not need all of it), and send the plan and price in writing. If you have a site plan, bring it and book a 15-minute meeting, or call +994 10 335 03 35.
Frequently asked questions
What is the difference between a 3D master plan and a 3D tour?
A 3D tour is usually pre-made video or 360-degree panoramas, and the buyer can only look from fixed points. A 3D master plan is a real-time model: the camera goes anywhere, the light changes, the apartment picker is inside the model and statuses are linked to the sales system.
What materials does a 3D master plan need?
The site plan, floor plans, facade renders or drawings and the apartment list (number, area, rooms). Revit, SketchUp, 3ds Max or Archicad files make it faster. Without CAD files you can start from a 1:500 master plan and renders.
Construction hasn't started yet. Do we need a 3D master plan now?
This is the stage where it helps most: buyers see the complex before the sales office opens. The site plan, floor plans and the facade design are enough. If the drawings aren't ready, you can start from sketches and renders.
How is a 3D master plan shown on a website?
A version that opens in the browser is prepared for the website, and videos and stills are made from the same model for Instagram and ads. The full real-time app runs on the sales-office screen and at presentations and exhibitions. We compare the formats in our article on 3D models on websites.
How is the price of a 3D master plan calculated?
By the size of the project: the number of buildings and apartments, the site area and the level of detail. At Advertol the model is a one-off payment with no monthly subscription. We send the exact figure in writing after the meeting.
How are apartment statuses updated in the model?
Statuses and prices are connected to the developer's sales sheet or CRM, which we set up for each project. When a manager reserves or sells a flat, the change reaches the screen and the website from the same source. Nobody has to keep a second spreadsheet by hand.