In a 3D visualization order, the brief tells the studio in one document what to produce, from which files, from which cameras, in what light and in what format. A good brief cuts the number of revision rounds, because the contentious decisions (time of day, materials, people, views) are made before work starts. Copy the template below, fill it in for your project and send it to the studio together with the contract.
Key takeaways:
- The template has 12 sections: project, files, purpose, cameras, light, materials, courtyard, people and cars, context, deliverables, revisions, and rights and deadlines.
- Re-renders usually come from a decision nobody wrote down: there was no camera list, a material changed later, five people gave feedback.
- Choose camera points with your sales team as well as the architect: they know which views buyers ask about.
- Set the deadlines together with the studio and start counting each stage "after all files have been received".
- Write down usage rights (ads, portals, billboards, print, exhibitions) in advance rather than negotiating them separately later.
Why you need a brief
The studio guesses everything the brief leaves out. Every guess is a revision round, and every round costs time and money. In the worst case the renders arrive on time but are useless for sales: the courtyard looks beautiful, but the "sea-facing side" buyers ask about first is not in any frame.
The brief is also an internal rule. Who on the developer's side approves the facade colour, who gives feedback, who says which file is the final version: when this is not written down, the studio receives contradictory comments. We work the same way when ordering a website, as described in website orders: contract and brief.
The template: copy and fill in
The template works for an order of a few renders as well as for video and an interactive model. Delete the lines you don't need, but keep the sections: an empty section is a decision too.
3D VISUALIZATION BRIEF

1. PROJECT
Project name:
Address and coordinates:
Number of buildings and floors:
Number of apartments:
Segment (economy / business / premium):
Main buyer (Baku family, investor,
  foreign buyer):
Contact person:
Final decision maker:

2. FILES (attached)
[ ] Master plan (DWG or PDF, with scale)
[ ] Floor plans
[ ] Facade drawings or
    the architect's renders
[ ] 3D model (Revit / SketchUp /
    3ds Max / Archicad)
[ ] Apartment list (number, rooms,
    area, floor, side)
[ ] Landscape design
[ ] Material codes and samples
[ ] Drone photos of the site
[ ] Brand book (logo, colours, font)

3. PURPOSE AND USE
For: ads / website / sales office /
  exhibition / print
Main channel: Instagram / website /
  portals / billboard
Frame formats: 1:1, 4:5, 9:16, 16:9

4. CAMERAS (one line per frame)
No. | point | what must be visible |
  time of day
C1 | courtyard, eye level | ... | ...
C2 | ... | ... | ...
Views that sales must have:
Things that must not be shown:

5. LIGHT, SEASON, SKY
Sun by real coordinates: yes
Time of day: morning / day / evening
Season: spring / summer / autumn
Sky: clear / cloudy / per reference

6. MATERIALS
Facade (material, colour code, maker):
Window frames and glass:
Railings:
Roof:
Courtyard paving:
Materials approved by:

7. COURTYARD AND LANDSCAPE
Tree species:
Tree size: at handover /
  in a few years (state which)
Pool, playground, sports court:
Greenery matches the design: yes

8. PEOPLE, CARS, LIFE
People: none / few / many
Who (families, children, elderly):
Cars: none / parked / on the street
Bicycles, prams, pets:

9. CONTEXT
Neighbouring buildings: real /
  simplified / none
Streets and roads:
View (sea, mountains, city):
Source of the view: drone photo /
  model of the surroundings

10. DELIVERABLES
Stills: number, size (px), format
Video: length, format, music
Interactive: website / touch screen / VR
3D model and source files handed
  over: yes / no

11. REVISIONS
Number of rounds:
What can change in one round:
Changes that count as new work:
Feedback given by (one person):

12. RIGHTS AND DEADLINES
Use: ads / portals / print /
  billboard / exhibition
Period and countries:
Studio may show in its portfolio:
  yes / no / after this date
First draft: agreed date
Final: agreed date
Deadlines count from the day all
  files are received.
How to fill in the sections
Files: CAD speeds things up
If the architect has a 3D model, hand it over. Unreal Engine's Datasmith tool imports files from SketchUp Pro, 3ds Max, Revit, Navisworks, Rhino, Archicad and Solidworks directly, and from Revit 2024 onwards the exporter ships inside Revit itself (Epic Games, Datasmith). If there is no CAD file, the work does not stop: we have built a project from the architect's 1:500 master plan and the developer's existing renders. It just takes longer and the dimensions need checking.
Send the files in one go, in one folder, and mark which one is the final version. Files arriving piece by piece are one of the most common reasons deadlines slip.
Cameras: choose them with your sales team
The architect wants to show the building from its most beautiful angle; the sales manager knows what buyers ask. Let them write the camera list together. Sales usually need the courtyard at eye level, the entrance from the street, an aerial view that shows where the project sits in the city, and the view from a loggia on the side buyers ask about most.
Write each frame on one line: "C3: building 2, 6th floor, south loggia; courtyard in the foreground, real view behind; evening, before sunset." A line like that tells both the studio and you what to check at acceptance.
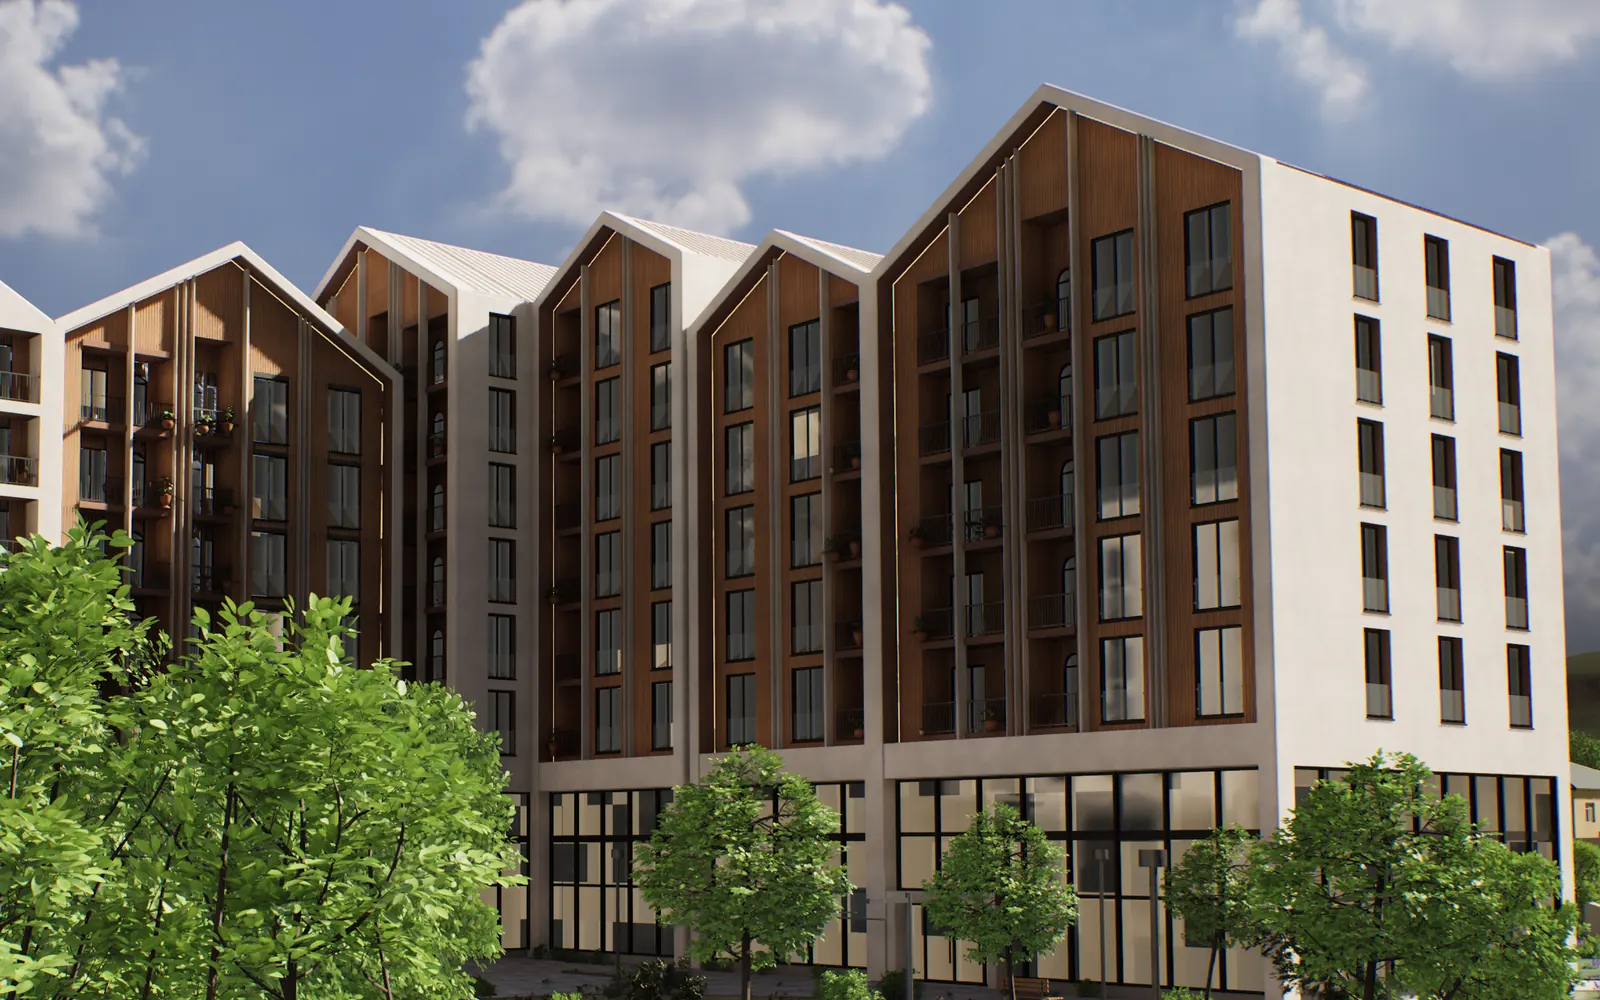
Rooflines seen over the trees: what a frame with its height and direction written in the camera list looks like. Unreal Engine 5, real time.
Light: set the sun by coordinates
Writing down the address and coordinates is not a formality. In Unreal Engine the sun's position can be calculated from latitude, longitude, time zone, date and time (Epic Games documentation). Then the render shows correctly which part of the courtyard is in shade and which apartments get evening sun. A buyer who knows the site spots a sun coming from the wrong side at once.
Materials: codes, not words
"Light timber" is not a material. Write down the manufacturer, the colour code and, if possible, a photo of the sample, then name the one person who approves materials. If a material changes after the renders are done, that is new work rather than a revision; say so in the brief so that it does not turn into an argument later.
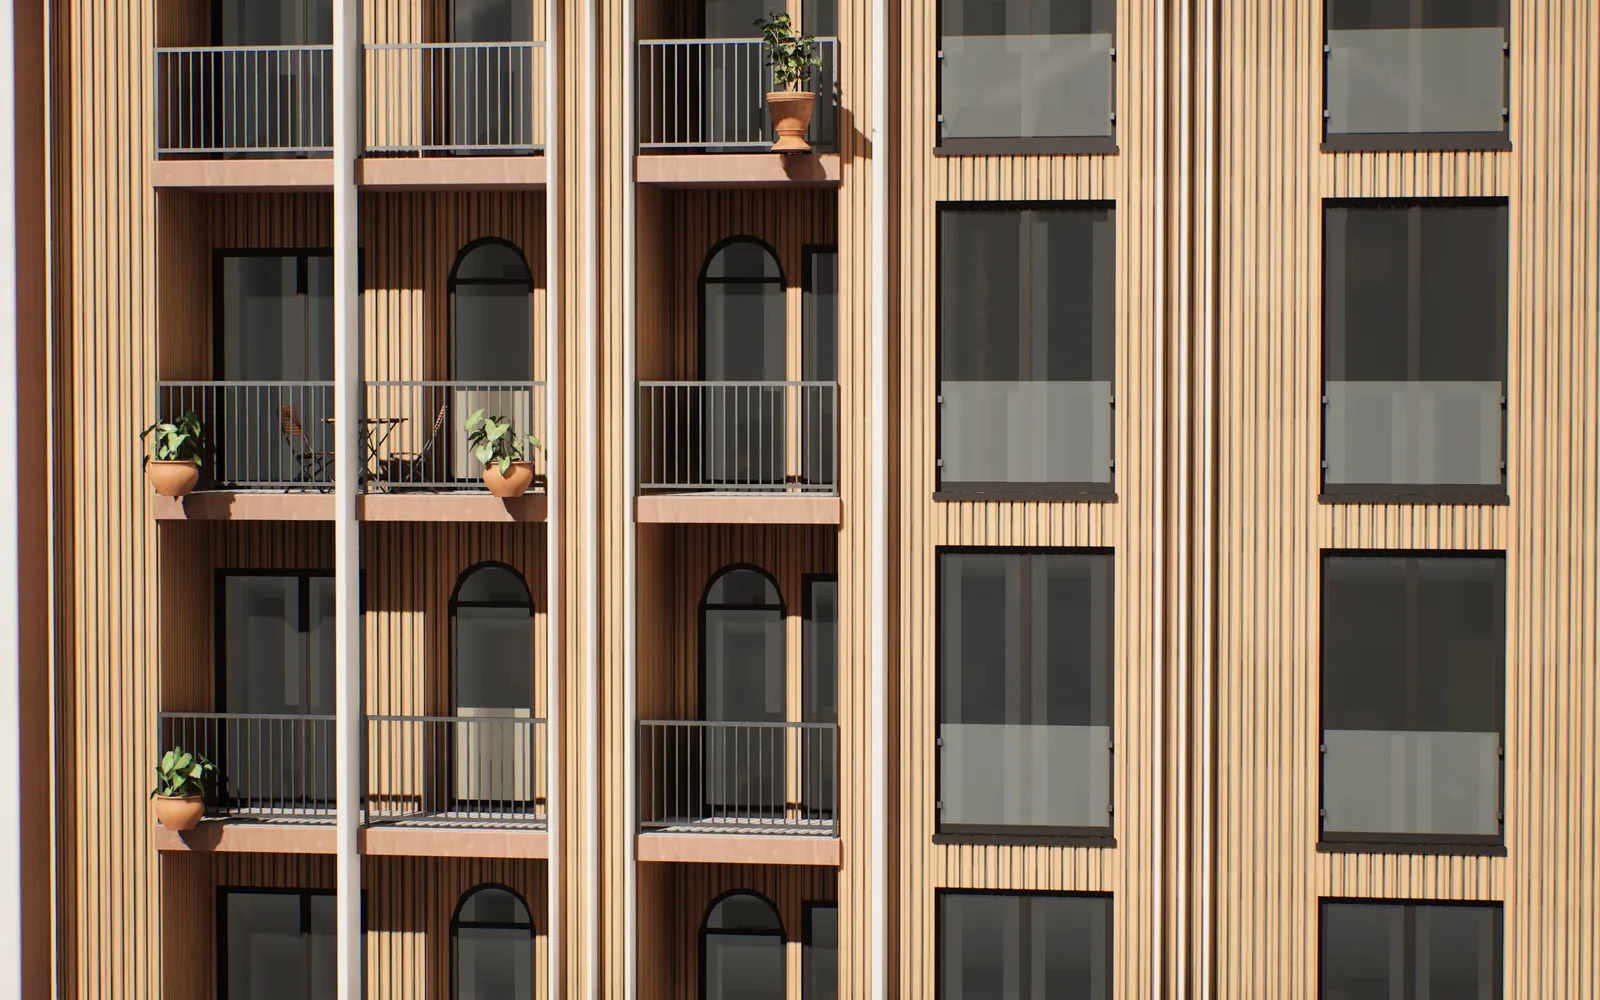
Loggias up close: timber, railings and glass are visible at this distance, so the material code belongs in the brief.
Courtyard, people and context
State whether trees are shown at their size on handover day or in a few years, and order both if you like. People help a viewer read the scale, but the people in the frame should look like your buyers. Removing the neighbouring buildings makes the frame cleaner, but the buyer will see the difference when they visit the site. We cover this topic separately in the article on courtyard and landscape visualization.
Revisions, rights and deadlines
Write down the number of rounds and what can change in one round. Let one person give feedback and collect every comment in a single file. In the rights section, list where you will use the renders: ads, the website, portals such as bina.az, billboards, print, exhibitions. You may not want the studio to show the work in its portfolio before your sales launch, so put a date on that too.
Gaps that cause re-renders
| Gap | What happens | Which template section closes it |
|---|---|---|
| No camera list | The studio picks its own angles and the view sales need is missing | 4. Cameras |
| Material "to be decided" | The facade colour changes at the final stage and every frame is re-rendered | 6. Materials, approver |
| Several people give feedback | Comments contradict each other and the rounds never end | 11. Revisions, one reviewer |
| Time of day not stated | Everything is in the same daylight and evening frames are needed later | 5. Light |
| Landscape is a guess | Trees look bigger than in the design and the buyer sees the difference at handover | 7. Courtyard and landscape |
| Format not stated | A horizontal frame is cropped for Reels and the building falls out | 3. Purpose and formats |
| No context | The building stands on an empty plot and the buyer does not recognise the place | 9. Context |
| Rights not stated | A billboard or portal needs a separate agreement | 12. Rights |
| Files arrive piecemeal | The deadline slips and renders are made from an old plan | 2. Files, start of deadlines |
Use this table at acceptance as well: when each render arrives, compare it with the relevant section. We collected what to look for at acceptance in 9 visualization mistakes that fail to convince buyers.
Ordering renders or ordering a 3D model
Today you need five renders; in six months you may need an interactive model for the sales office. In that case, ask in section 10 for the 3D model itself and the source files, and state which software it will be delivered in. If the model stays with you, the later video and interactive version do not start from scratch.
In Baku, Advertol builds 3D Master Plans for developers in Unreal Engine 5: a real-time model of the whole project with every building, material, the courtyard and the surrounding streets, with an apartment picker inside. Renders, video, a browser version for the website and a touch-screen app for the sales office all come from the same model. The model is a one-off payment calculated on the size of the project; if you fill in this template and book a meeting on the 3D Master Plan page, the conversation is concrete from the first minute.
If you only need two renders for a banner, a full model is more than you need. This template works for that order too: just keep the camera section short.
Before you send it to the studio
Check five things before sending the brief:
- All files are in one folder and the final versions are marked.
- The sales team has read and approved the camera list.
- Material codes and the approver are written down.
- Feedback comes from one person.
- Rights and deadlines are written the same way in the contract.
We give the overall picture of visualization formats and what is needed at which stage in the guide what is architectural visualization. If you would like to go through your filled-in brief together, book a 15-minute meeting.
Frequently asked questions
What files are needed to order renders?
At a minimum you need the master plan, floor plans and facade drawings or the architect's renders. The architect's 3D model (Revit, SketchUp, 3ds Max, Archicad) speeds the work up considerably. Add material codes, the landscape design and photos of the site.
How many cameras should a brief include?
There is no fixed number: it depends on where the renders will be used. For sales you usually need the courtyard, the entrance, an aerial view and the view from a loggia. Write each frame on its own line with the point, the content and the time of day.
How many revision rounds should a render order have?
There is no universal norm; what matters is that the number of rounds and what can change in one round are written into the contract. Agree that a change of material or plan is separate work. Let one person give feedback.
Can you do 3D visualization without CAD files?
Yes. A model can be built from the architect's master plan, floor plans and existing renders; we have built a project from a 1:500 master plan and the developer's renders. This route takes longer and the dimensions need checking.
Who owns the usage rights to renders?
That is decided by what the contract says, so write it down in advance. List where (ads, portals, billboards, print) and for how long you will use the renders, whether the studio may show them in its portfolio, and whether the 3D model will be handed over to you.