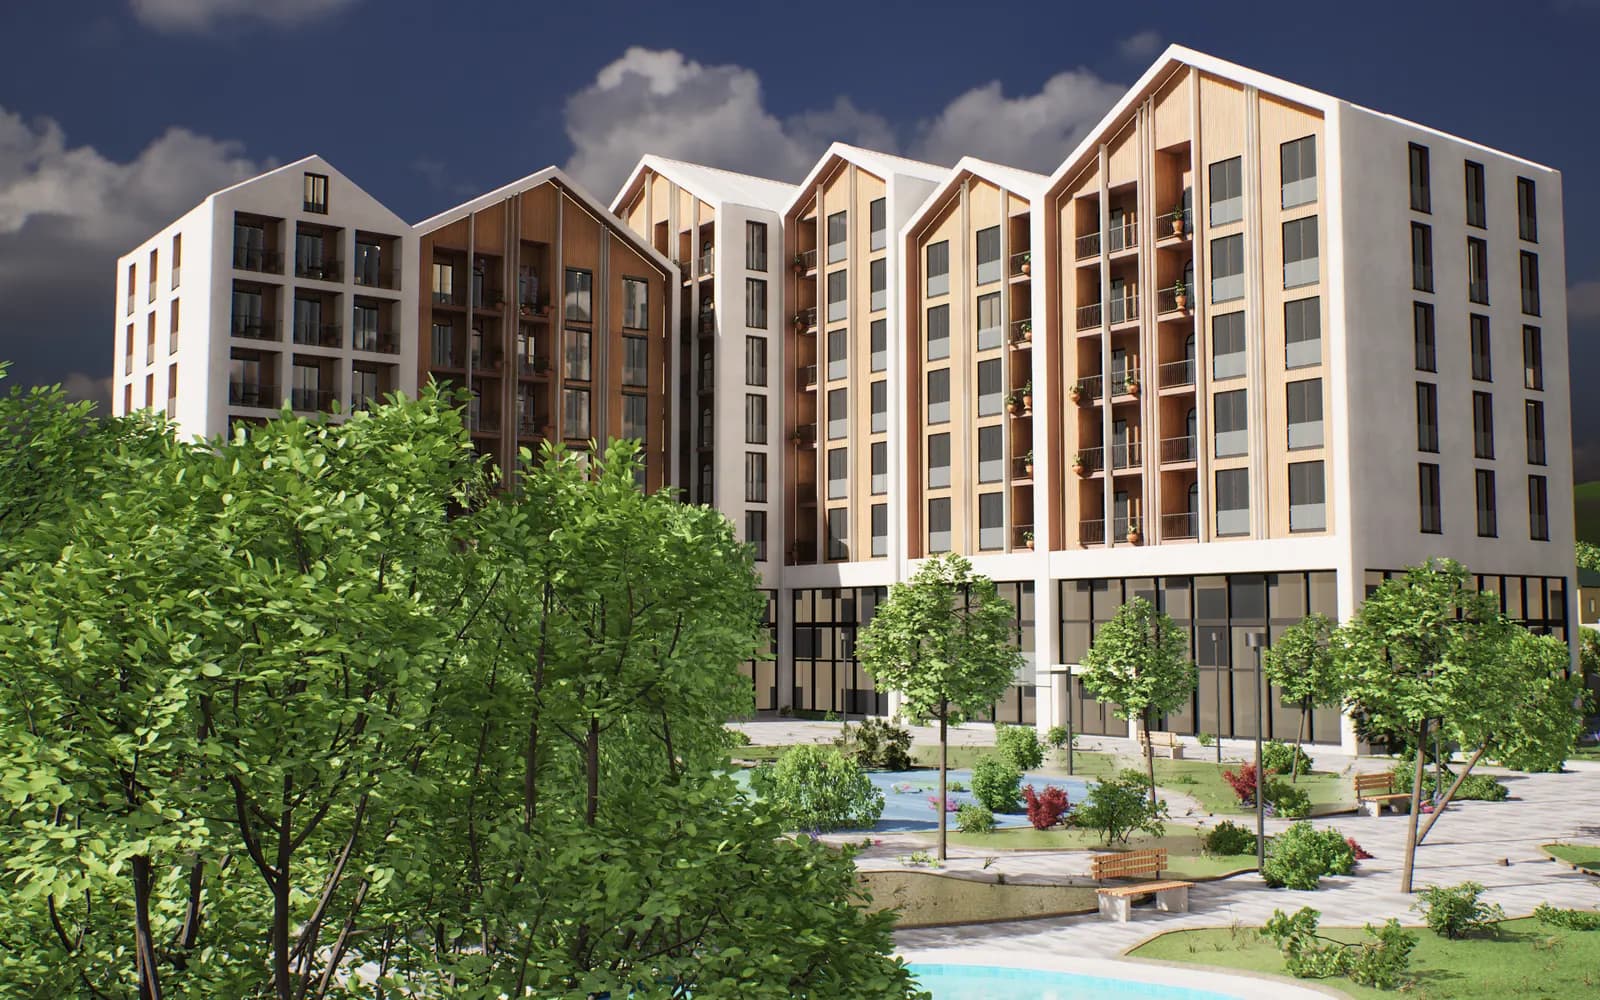
Architectural visualization (archviz) is the images, videos and interactive presentations made from a 3D model of a building that has not been built yet. A developer has five main formats to choose from: the render (a still image), animation (video), the 360° panorama, the interactive model and VR. Renders and video catch attention in ads, while the interactive model lets a buyer pick a specific apartment in the sales office and on the website.
Key takeaways:
- Visualization does two different jobs: it explains the project to the architect and the permit process, and it shows the buyer what living there will be like.
- Offline render engines (V-Ray, Corona) give the highest image quality; real-time engines (Unreal Engine, Lumion, Twinmotion, D5, Enscape) show the model live.
- A sales launch needs the key renders, a short video and the floor plans; the interactive model does its work once the sales office opens.
- According to NAR, 67% of US buyers want to see floor plans in a listing and 58% want a virtual tour; we found no reliable figure of this kind for buildings under construction.
- Producing every format from one 3D model removes the mismatches between channels: the facade in the ad is the same as the one in the office.
What is architectural visualization
Architectural visualization turns an architect's drawings or 3D model into a picture anyone can understand. In a drawing the facade is a set of lines; in a visualization you see timber cladding, evening light, trees in the courtyard and flowers on the loggias. In the trade it is simply called archviz.
For a developer, visualization is made for two audiences. The first is the architect, investors and the permit process: they need form, volume and materials shown correctly. The second is the buyer, who wants to imagine themselves in that courtyard, behind that window. For the same building these two jobs call for different cameras, different light and different details.
The tools fall into two families. Offline engines (V-Ray, Corona) spend a long time on each frame and give the highest quality. Real-time engines (Unreal Engine, Lumion, Twinmotion, D5, Enscape) draw the picture instantly, so you can rotate the model live and change the light. In the CGarchitect 2024/25 survey, V-Ray and Corona still lead while Unreal, Lumion and Chaos Vantage are gaining ground, and 56% of respondents already use AI tools (CGarchitect survey). A detailed comparison of the tools is in Lumion, Twinmotion or Unreal Engine.
Five formats and what each one sells
1. Render (still image)
A render is one picture from one camera: the facade, the courtyard, the entrance, an interior, an aerial view. It is the core sales format: an Instagram post, the bina.az and korter.az catalogues, a billboard, a brochure. Its strength is a controlled impression, and that is also its weakness: the buyer sees only the angle the studio chose and, when in doubt, asks "and what about the other side?"
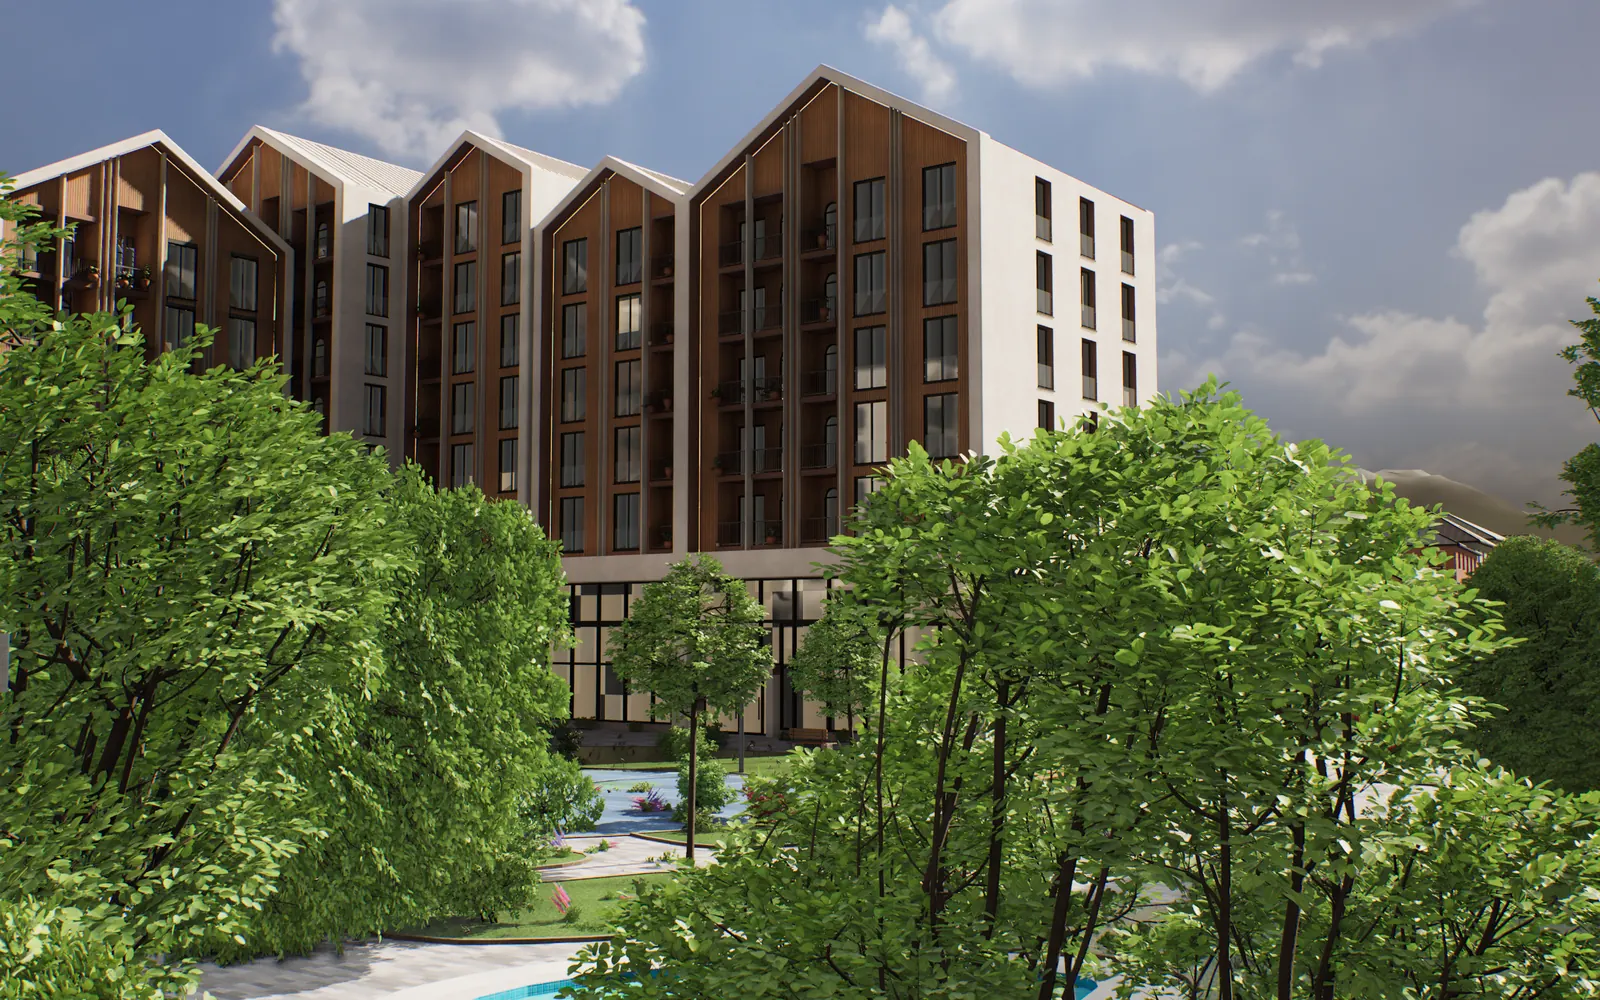
A still from the courtyard at eye level: the building framed between two trees. A frame taken from a real-time Unreal Engine 5 model.
2. Animation (video)
Animation is a camera flight: a circuit around the buildings, a descent into the courtyard, a walk from the entrance to an apartment, light changing from day to evening. It conveys scale and mood better than a render and is the main material for Reels, YouTube and the top of the website. Its weakness is that it does not answer the buyer's specific question: the video takes them where the director chose.
3. 360° panorama
A panorama lets you look in every direction from one point: inside an apartment, the view from a loggia, the middle of the courtyard. It is easy to put on a website or send on WhatsApp and it opens well on a phone. Its weakness is the fixed point: the buyer cannot move, only turn their head. A view panorama from a loggia must be based on a real photo taken from that height or on a model of the surroundings, otherwise the buyer will notice the difference later.
4. Interactive model
In an interactive model the buyer controls the camera: rotates the building, chooses a floor and a side, finds a suitable apartment with filters and opens its floor plan. In Unreal Engine the sun can be placed by the project's real latitude and longitude, date and time, and changed with a slider in the interface (Epic Games documentation). The buyer sees with their own eyes whether the apartment gets morning or evening sun.
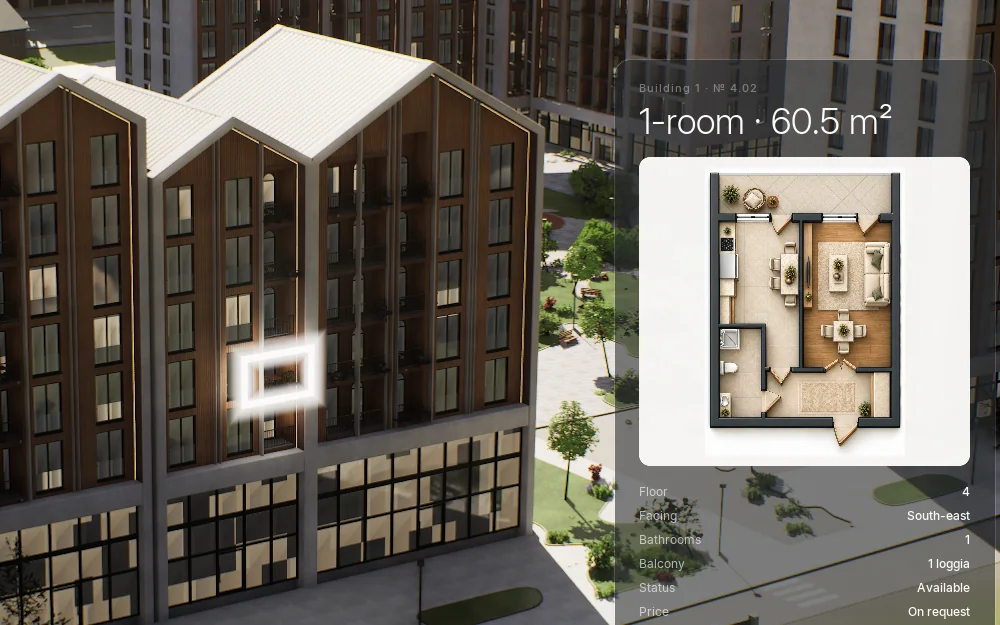
An interactive model in Unreal Engine 5, in real time: the apartment chosen in the filters lights up on the facade in a white frame and its floor plan opens.
This format works on a large touch screen in the sales office, at exhibitions and, in a lighter version, on the website. For the sales manager the difference is in the conversation itself: it can move from a general price question to a specific apartment, because the buyer points at it on the screen. We explain what is inside a 3D master plan in a separate guide. You can check whether such a model fits your project with the short questions on the 3D Master Plan page.
5. VR
VR gives one person wearing a headset the feeling of being inside the building and the apartment, and it is powerful for interiors. But in a sales office only one person watches at a time, the family and the sales manager cannot see what they see, and putting the headset on and off takes time. In our view VR is an add-on for exhibitions or interior presentations, not a main sales tool.
Formats compared
| Format | What the buyer sees | Where it works | Moment in the sale | Weakness |
|---|---|---|---|---|
| Render | One frame from a chosen angle | Ads, portals, print | First contact, interest | Only the angle the studio chose |
| Animation | Camera flight, changing light | Reels, YouTube, top of the website | Interest, scale of the project | Does not answer about a specific apartment |
| 360° panorama | Every direction from one point | Website, WhatsApp | Apartment and view questions | The point is fixed |
| Interactive model | The whole project, apartment picker, real sun | Sales office, exhibitions, website | Decision, choosing the apartment | Takes longer to produce |
| VR | The feeling of being inside | Exhibitions, interior presentations | Emotional impression | One viewer at a time |
What to order at which stage
There is no need to order every format at once. By project stage, the sequence looks like this.
- Concept and permit. The architect's renders and a simple white model are enough. Decisions are still changing at this stage, so sales-grade renders would be premature.
- Before the sales launch. Once the facade and materials are approved: the key facade and courtyard renders, a short video for ads and all the floor plans. We describe the rest of the launch in the 90-day sales launch plan.
- When the sales office opens. The interactive model and apartment picker on a touch screen. This is where a buyer who comes to the office actually picks the apartment.
- During construction. If materials or landscaping change, update the renders. The bigger the gap between construction photos and renders, the less the buyer trusts you; we cover this in 9 visualization mistakes that fail to convince buyers.
- The remaining apartments. The end of a sale is often left with lower floors and sides that get little sun. Showing their real light and view honestly in the interactive model can help more than a general render.
The courtyard deserves separate attention, because in a city the buyer buys the courtyard along with the apartment. We collected the rules for showing greenery and landscaping in the article on courtyard and landscape visualization.
What buyers expect from visualization: the numbers
The most quoted figures on how 3D formats affect property sales come from the US and from the sale of finished homes. They need to be read with care, but they show the direction.
- According to NAR's 2021 Generational Trends study, 67% of buyers want to see floor plans in a listing and 58% want a virtual tour. The same article reports that BoxBrownie analysed about 25,000 listings and found that 94% of them had no virtual tour (NAR, 9 July 2021).
- According to Zillow's 2024 data, Showcase listings with 3D tours and interactive floor plans were 20% more likely to get an accepted offer within 14 days and sold for 2% more (Zillow, 16 April 2024). That is the result of a bundle: the effect of 3D alone was not measured.
- We found no reliable quantified study of how much a 3D configurator speeds up sales in buildings under construction; what exists are vendors' own case studies.
Our reading is this: buyers want to see the floor plan and a space they can walk through. Anyone who promises a sales increase with a precise percentage should be asked for the source.
One model, every format
A common problem is ordering the formats separately: one studio makes the renders, another the video and a third the 3D tour on the website. In the end the facade colour in the ad differs from the one on the site, the trees are different everywhere, and the buyer notices.
In Unreal Engine one model can be both a real-time application and the source of high-quality stills and video: Movie Render Graph produces offline-quality frames from the same scene (Epic Games). The architect's files come in directly from Revit, SketchUp, 3ds Max and Archicad through Datasmith (Epic Games, Datasmith), so the model is not built from scratch. We wrote about what Unreal Engine gives real estate in a separate guide.
What to prepare before you order
In Baku, Advertol builds 3D Master Plans for developers in Unreal Engine 5: a photoreal real-time model of the whole project with every building, material, the courtyard and the surrounding streets, with an apartment picker inside. The sun is set to the site's real coordinates; video and stills for ads, a browser version for the website and a touch-screen app for the sales office all come from the same model. The model is a one-off payment, with no monthly subscription.
If you only need two renders for a banner, this system is more than you need: an ordinary visualization studio will do the job. Whichever route you take, prepare three things before you order:
- the master plan, floor plans and facade drawings (a Revit, SketchUp, 3ds Max or Archicad file speeds things up);
- camera points and times of day chosen together with your sales team;
- where each format will be used: ads, website, office, print.
You can copy our ready-made brief template for this. We can talk through which formats your project needs in a 15-minute meeting.
Frequently asked questions
What is architectural visualization?
It is the images, videos and interactive presentations made from a 3D model of a building that has not been built yet. Architects use it to explain a project, developers to sell apartments. The main formats are renders, animation, 360° panoramas, interactive models and VR.
What is the difference between a render and a 3D tour?
A render is a finished image from one angle. In a 3D tour (a panorama or an interactive model) the buyer chooses the viewpoint. A render catches attention in ads, while a 3D tour helps the buyer decide on a specific apartment.
What software is used for architectural visualization?
For still renders the most widespread are V-Ray and Corona. Lumion, Twinmotion, D5 and Enscape are used for fast presentations. For interactive applications such as apartment pickers, touch screens and browser versions, Unreal Engine is used.
When should a developer order visualization?
Order sales-grade renders after the facade and materials are approved and before the sales launch. The interactive model should be ready by the time the sales office opens. If the project changes during construction, the renders must be updated too.
Is VR needed to sell apartments?
For most projects it is not essential. VR is strong for interior impressions, but only one person watches at a time and the family cannot see what they see. An interactive model on a large touch screen, by contrast, can be shown to the whole family at once.
What files are needed for 3D visualization?
The master plan, floor plans, facade drawings or the architect's renders, and the apartment list. Revit, SketchUp, 3ds Max or Archicad files speed the work up considerably. Even without CAD files, a model can be built from the architect's 1:500 master plan and the existing renders.