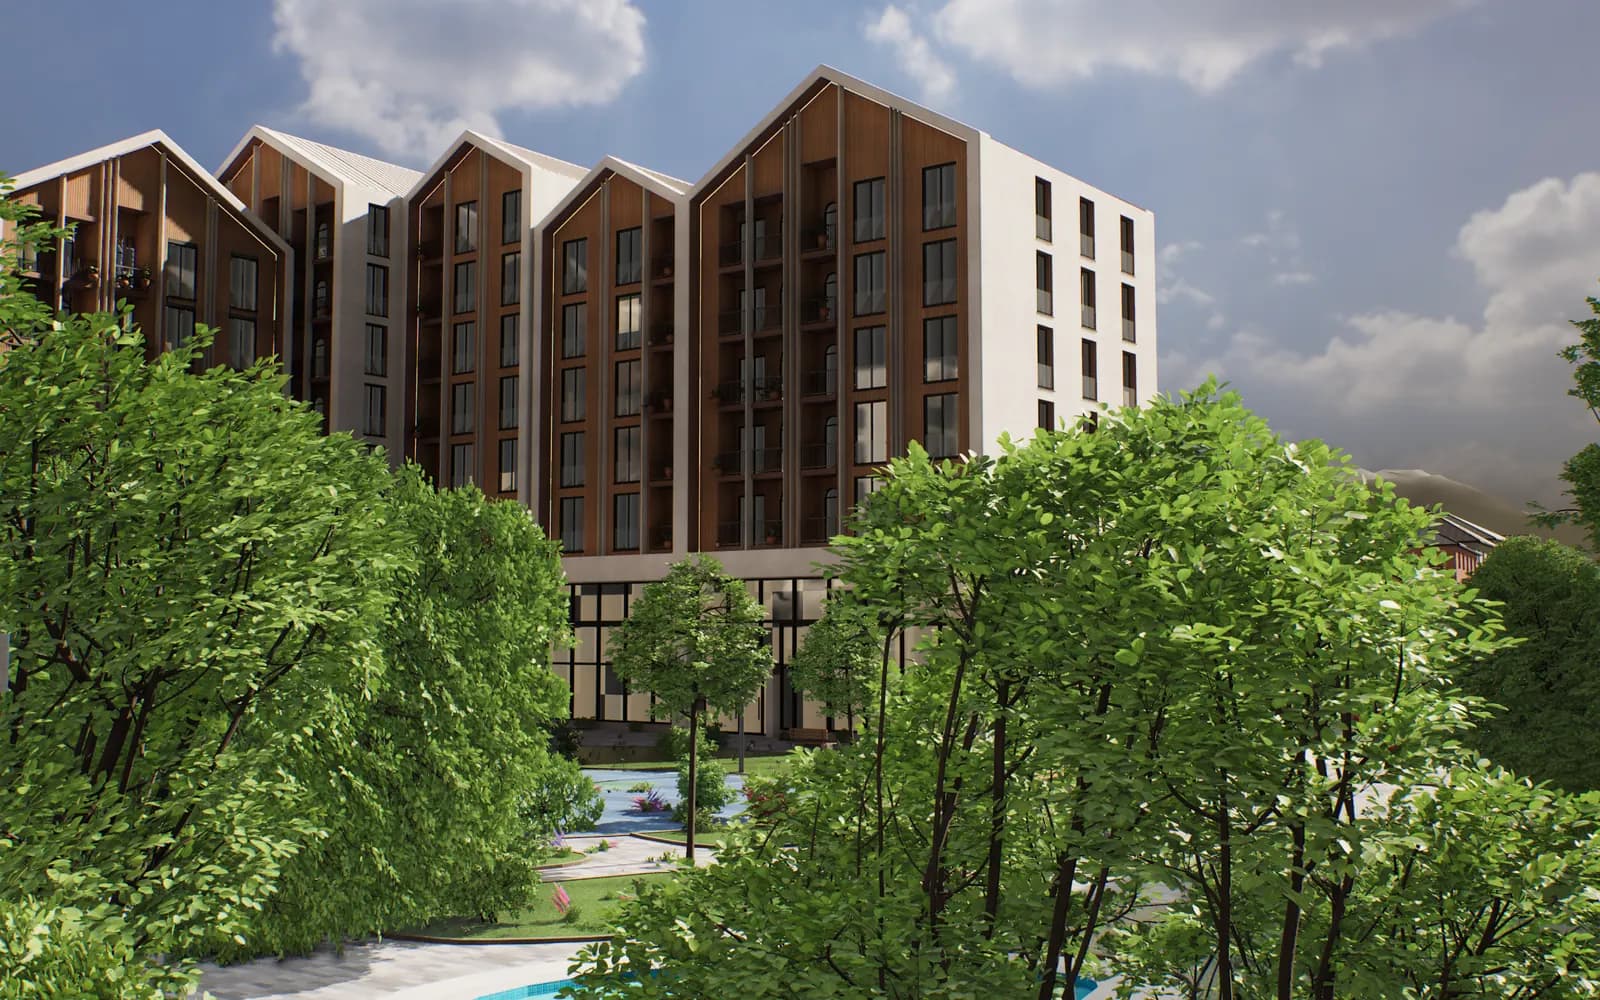
Landscape visualisation shows the buyer a residential complex's courtyard, trees, paths and amenity areas before construction. Done properly, it answers the everyday questions of a family looking for a flat in the city: where the children will play, whether there will be shade in summer, whether an evening walk in the courtyard will be pleasant. For that, the trees have to be the species and size in the planting plan, and the sun has to follow the site's real coordinates.
In short:
- Between two complexes in the same price band, the courtyard often decides: the flats look alike, the courtyards do not.
- Trees are shown at handover size; the "in 5 years" view is separate and labelled.
- Shade and evening light are calculated from the site's real sun, so the model shows whether the playground is in shade at noon in July.
- Under the Cabinet of Ministers' 2018 norms, greenery must cover at least 40% of the allotted territory when a settlement is designed. Confirm the figure for your project with your architect.
- The pool, playground and sports court are one tap away: the buyer walks the courtyard, then goes back to their flat.
Why do city buyers buy the courtyard?
Flats in two complexes in the same district and price band often look alike: similar layouts, similar kitchens, similar windows. The difference starts outside the front door. In one complex a child walks to school between parked cars; in the other they ride a bike in the courtyard. A family sees that difference in the courtyard, not on the floor plan.
That is why family buyers' questions in the sales office often start with the courtyard. Where is the playground, can you see it from the kitchen window, do cars drive into the courtyard, will you be able to sit on a bench in summer. A bird's-eye view in a brochure does not answer these questions. Only the courtyard shown at eye level, in real sunlight, does.
At city scale, greenery is still discussed as a target. The norm provides 10 m² of public greenery per person in cities of over a million people, while Baku's 2040 master plan sets a target of 8 m² per person. These figures refer to the city's parks and gardens. The greenery a buyer sees every morning is their own courtyard.
What does the greenery norm say, and which figure can you show buyers?
Cabinet of Ministers Decision No. 1 of 5 January 2018 approved the "Norms for Providing Settlements with Greenery". Legal entities and individuals must comply with them regardless of the form of ownership. The norms define the greenery percentage as the ratio of the area intended for planting to the territory allotted for construction.
| Norm | Figure |
|---|---|
| Greenery percentage when a settlement is designed | at least 40% of the allotted territory |
| When existing quarters are redesigned | at least 25% of the territory |
| Intra-block greenery of limited use (territory balance) | 25% |
| Public greenery: very large and large cities | 10 m² per person |
| Public greenery: big, medium and small cities | 9, 7 and 8 m² per person |
| Public greenery: towns and villages | 8 and 12 m² per person |
| Street greenery: very large, large and big cities; medium cities; other settlements | 5, 4 and 3 m² per person |
Check with the project's author and a lawyer which figure applies to your project; this table is not a legal opinion. For sales, something else matters. If your greenery percentage is high, tell buyers the number and show the master plan as proof.
In a 3D model that percentage is visible to the eye: lawns, trees and shrubs stand where the master plan puts them. That is why our meeting form asks what share of the site is greenery. Trees, shrubs and lawns are the most work-heavy part of the model, and in a green project the courtyard becomes the main selling point.
7 rules for showing a courtyard in 3D
1. Take species from the planting plan
The landscape architect's planting plan lists the species, number and planting size of every tree. The model should be built from that list. A beautiful library tree that will never be planted on this site misleads the buyer, and the first look at the real courtyard will show it. If there is no planting plan yet, the model gets placeholder greenery, and the buyer is told so openly.
2. Show trees at two ages
Courtyards are usually planted with young trees at handover. The main view should show them as they are: thin trunks, small crowns. A separate, labelled view shows how the courtyard will look a few years later. We list this as a separate rule in our article on honest off-plan advertising too, because buyers notice the difference in trees in their first summer.
3. Calculate shade from the real sun
Is the playground in shade at noon in July? Do the benches face the evening sun or a wall? The answer lies in the sun's real position. According to Epic Games' documentation, the Sun Position Calculator in Unreal Engine works out the sun's position from the site's latitude and longitude, time zone, date and time, and it can be driven by a slider inside the app. The sales manager changes the time and the buyer watches the shade move across the courtyard.
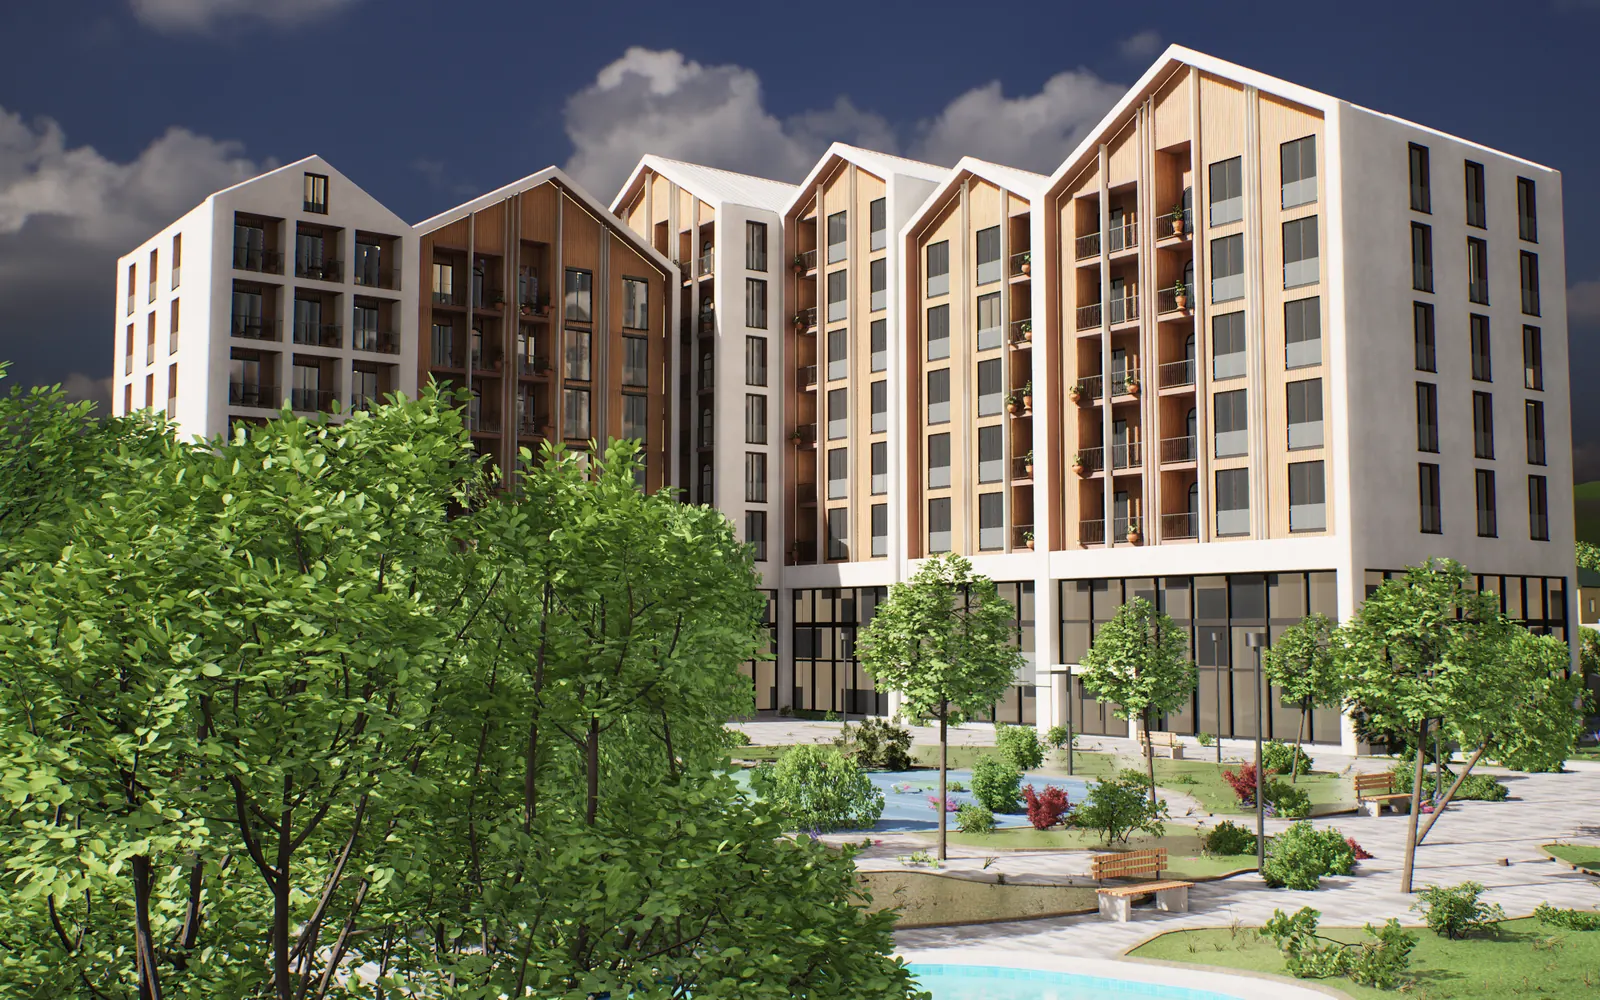
Morning sun falls into the courtyard according to the site's real coordinates, and the shadows follow. Still from our demo project: Unreal Engine 5, real time.
4. Show the evening separately
A working family sees the courtyard mostly in the evening: coming home from work, walking with the children. So the evening view should not be a darkened copy of the daytime image. Path lighting, the position of lamp posts and the light from ground-floor shop windows should appear as in the project. If there is no lighting plan, ask for it before modelling starts.
5. Don't hide the season
Sales often run for several years, and buyers see the site in winter too. Deciduous trees are bare in December, while evergreen shrubs keep the courtyard green through winter. If you only show a summer image, don't hide that it is summer. If the planting plan has a lot of evergreens, that is a selling point of its own and worth showing.
6. Keep hard surfaces and greenery in true proportion
The easiest prettification in a render is to stretch the lawn: parking, fire lanes, technical areas and pavements suddenly turn green. If the master plan gives one greenery percentage, the image should show the same proportion. People, benches and play equipment must also be at real scale, or the courtyard looks bigger than it is.
7. Take buyers to the amenities in one tap
Buyers want to walk the courtyard but may not be able to steer the camera themselves. So every amenity area needs a ready viewpoint: the pool, playground, sports court, gardens, shops. One tap and the camera flies there; the buyer looks around and goes back to choosing a flat.
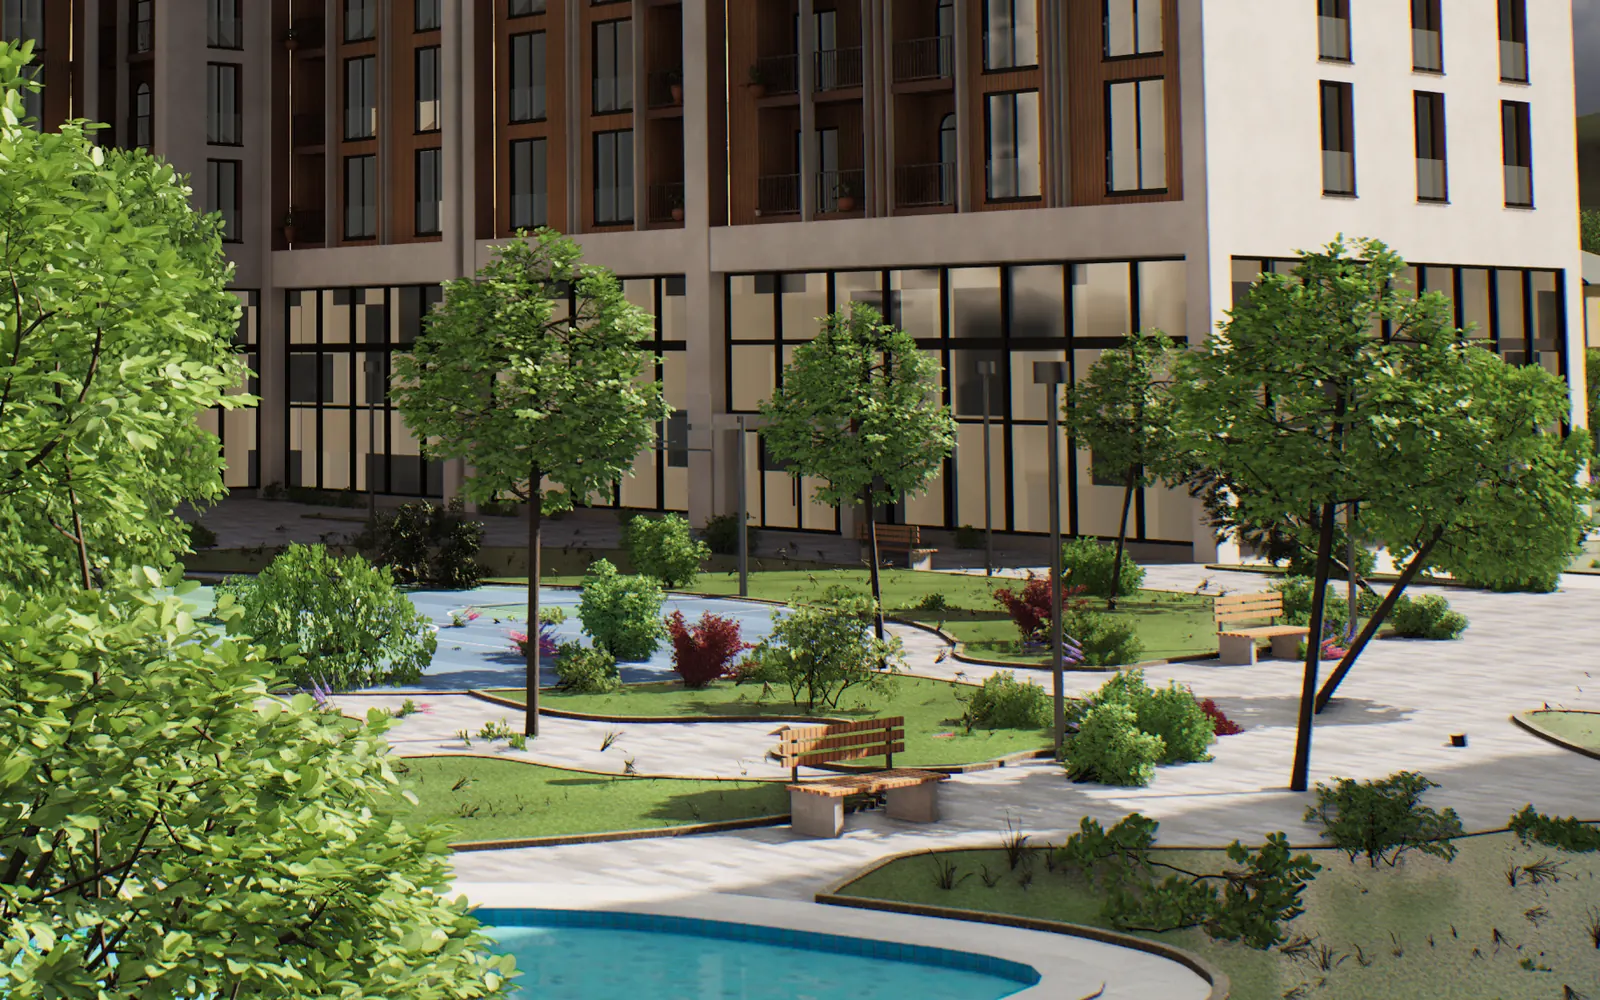
The pool, lawns and benches are one of the stops on the amenities tour. Still from our demo project: Unreal Engine 5, real time.
What materials do you need to bring the landscape into the model?
A courtyard needs more data than a building, because every element in it is chosen separately. This table shows what the developer prepares and what we do when something is not ready yet.
| Material | Why it is needed | If it is not ready yet |
|---|---|---|
| Master plan | Position and proportion of buildings, roads and greenery | This is the starting point; no model without it |
| Landscaping plan | Paths, lawns, shrubs, amenity areas | We build a provisional solution from the master plan and refine it later |
| Planting plan | Species, number and handover size of trees | Placeholder greenery, presented to buyers as provisional |
| Lighting plan | Evening view, light from lamp posts and shop windows | The evening view is kept simple |
| Paving materials | Pavements, playground surface, pool edge | Taken from the developer's renders and the architect's description |
| Phasing schedule | Which area will be ready when | We ask, because the whole courtyard cannot be shown as one phase |
Revit, SketchUp, 3ds Max or Archicad files make the work faster. Without them, we have built a project from the architect's 1:500 master plan and the developer's renders.
How does the courtyard work in a sales conversation?
Starting the conversation with the courtyard often works better than starting with the flat. The manager first shows the site: where the complex stands, which side the courtyard is on, where cars come in. Then they take the camera to the playground and move the time to evening. Only after that do they go to the building and the flat. When the chosen flat lights up on the facade, the buyer sees at once whether it faces the courtyard.
In Baku, Advertol builds 3D Master Plans for developers in Unreal Engine 5: together with the buildings, the model includes the courtyard's trees, shrubs and paths and the surrounding streets, the sun follows the site's real coordinates, and morning, day and evening light switch with one tap. The amenities tour takes the camera to the pool, playground, sports court and gardens in one tap. The sales-office screen, the videos and stills for Instagram and the website's browser version all come from the same model.
The courtyard is only one part of a 3D master plan. We explain the whole structure, with buildings, the apartment picker and sales data, in our guide what is a 3D master plan. Which stage needs renders, animation and other formats is covered in our guide to architectural visualisation.
In a low-rise project the landscape carries even more weight. A villa buyer checks the view, the distance to the neighbours and the greenery of the street one by one; we cover this in our article on selling a villa community.
What do we look at in the meeting?
Bring the master plan, the landscape or landscaping plan and your current renders. In 15 minutes we look at how the courtyard comes across in your current presentation: tree sizes, shade, the evening view, amenity areas. Then we tell you which materials are missing and where the model will help sales most.
If you need two renders for a banner, this work is not for you. If you want to turn the courtyard into a selling point, pick a meeting time or call +994 10 335 03 35.
Frequently asked questions
What is the greenery norm for a residential complex in Azerbaijan?
Under the norms approved by Cabinet of Ministers Decision No. 1 of 5 January 2018, greenery must make up at least 40% of the allotted territory when a settlement is designed, and at least 25% when an existing quarter is redesigned. For intra-block greenery of limited use, the territory balance is 25%. Check with the project's author and a lawyer which figure applies to a specific project.
What materials does landscape visualisation need?
At minimum, the master plan. The landscaping plan, the planting plan (species, number, planting size), the lighting plan and paving materials make the model accurate. If some of them are not ready, work starts with a provisional solution and is refined later.
What size should trees be in a render?
In the main view, the size at which they will be planted for handover. You can show how they will look in a few years, but separately and with a label. Take the sizes from the landscape architect's planting plan.
Can you check courtyard shade in a 3D model?
Yes. In Unreal Engine the sun's position is calculated from the site's coordinates, the date and the time, and when you change the time the shade moves too. The model shows at what time of day the playground, benches and pool are in shade.
The landscape design isn't ready yet. Can we build a 3D model?
Yes. Work starts with placeholder greenery based on the master plan, and the model is refined when the planting and lighting plans arrive. What matters is presenting the provisional part to buyers as provisional.